


Beautiful fully developed Bungalow in Prairie Arbour built by Caliber Luxury Living. Upon entering this home, you enjoy the open floor plan. There is an office conveniently located off the entry to your left, as well as the main floor laundry room to your right which has access to the triple car garage which is fully finished and heated. The kitchen has a generous island for your family and guests to gather. the bright kitchen has lots of counter space and cabinets as well as a convenient pantry. Dining area has access to partly covered deck which overlooks the manicured yard. Livingroom has a gas fireplace which can be viewed from the open kitchen, dining areas. The primary suite is very large with a beautiful ensuite bath featuring free standing tub, large walk in shower and dual vanity. The ensuite leads to the walk in closet which then leads to the good size main floor laundry room. The basement is fully developed with a wet bar area with wine cooler, office or small bedroom, 2 more good size bedrooms, Family Room with gas fireplace and built-in cabinets, large storage room plus a small storage/workshop/gun room. Home has surround sound speakers, cameras and digital recorder. The garage is to be appreciated for finishings, work benches etc. This property would be a pleasure to call home. (id:60123)
| MLS® Number | A2312180 |
| Property Type | Single Family |
| Community Name | Arbour Ridge |
| Features | Back Lane, Wet Bar, Gas Bbq Hookup |
| Parking Space Total | 6 |
| Plan | 1412254 |
| Structure | Deck |
| Bathroom Total | 3 |
| Bedrooms Above Ground | 1 |
| Bedrooms Below Ground | 3 |
| Bedrooms Total | 4 |
| Appliances | Refrigerator, Range - Gas, Dishwasher, Wine Fridge, Microwave, Freezer, Hood Fan, Window Coverings, Washer & Dryer |
| Architectural Style | Bungalow |
| Basement Development | Finished |
| Basement Type | Full (finished) |
| Constructed Date | 2015 |
| Construction Material | Wood Frame |
| Construction Style Attachment | Detached |
| Cooling Type | Central Air Conditioning |
| Exterior Finish | Composite Siding |
| Fireplace Present | Yes |
| Fireplace Total | 2 |
| Flooring Type | Carpeted, Ceramic Tile, Laminate, Linoleum |
| Foundation Type | Poured Concrete |
| Half Bath Total | 1 |
| Heating Fuel | Natural Gas |
| Heating Type | Forced Air |
| Stories Total | 1 |
| Size Interior | 1,620 Sqft |
| Total Finished Area | 1619.99 Sqft |
| Type | House |
| Attached Garage | 3 |
| Acreage | No |
| Fence Type | Fence |
| Landscape Features | Landscaped |
| Size Depth | 61.57 M |
| Size Frontage | 24.69 M |
| Size Irregular | 16304.00 |
| Size Total | 16304 Sqft|10,890 - 21,799 Sqft (1/4 - 1/2 Ac) |
| Size Total Text | 16304 Sqft|10,890 - 21,799 Sqft (1/4 - 1/2 Ac) |
| Zoning Description | Dc |
| Level | Type | Length | Width | Dimensions |
|---|---|---|---|---|
| Basement | Recreational, Games Room | 12.25 Ft x 11.67 Ft | ||
| Basement | Bedroom | 9.17 Ft x 12.25 Ft | ||
| Basement | Bedroom | 10.67 Ft x 14.50 Ft | ||
| Basement | Bedroom | 10.67 Ft x 12.58 Ft | ||
| Basement | Storage | 18.17 Ft x 10.58 Ft | ||
| Basement | Storage | 9.25 Ft x 7.75 Ft | ||
| Basement | Furnace | 9.17 Ft x 7.92 Ft | ||
| Basement | 4pc Bathroom | .00 Ft x .00 Ft | ||
| Main Level | Foyer | 12.50 Ft x 7.83 Ft | ||
| Main Level | Kitchen | 12.00 Ft x 14.25 Ft | ||
| Main Level | Other | 12.00 Ft x 10.92 Ft | ||
| Main Level | Living Room | 14.17 Ft x 16.92 Ft | ||
| Main Level | Office | 12.08 Ft x 10.25 Ft | ||
| Main Level | Primary Bedroom | 13.50 Ft x 14.08 Ft | ||
| Main Level | Other | 9.92 Ft x 6.42 Ft | ||
| Main Level | Laundry Room | 14.75 Ft x 9.00 Ft | ||
| Main Level | 5pc Bathroom | .00 Ft x .00 Ft | ||
| Main Level | 2pc Bathroom | .00 Ft x .00 Ft | ||
| Main Level | Family Room | 21.00 Ft x 27.25 Ft |
https://www.realtor.ca/real-estate/29803859/109-prairie-arbour-blvd-s-lethbridge-arbour-ridge
Contact us for more information
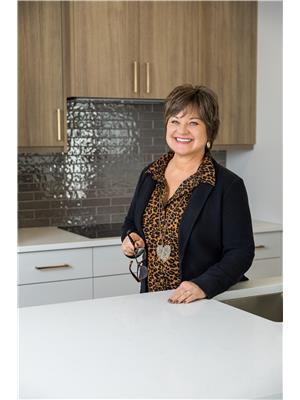
Jo Ann Kelly
Associate
(403) 320-6411
suttonhomesforsale.com/

The trademarks REALTOR®, REALTORS®, and the REALTOR® logo are controlled by The Canadian Real Estate Association (CREA) and identify real estate professionals who are members of CREA. The trademarks MLS®, Multiple Listing Service® and the associated logos are owned by The Canadian Real Estate Association (CREA) and identify the quality of services provided by real estate professionals who are members of CREA. The trademark DDF® is owned by The Canadian Real Estate Association (CREA) and identifies CREA's Data Distribution Facility (DDF®)


